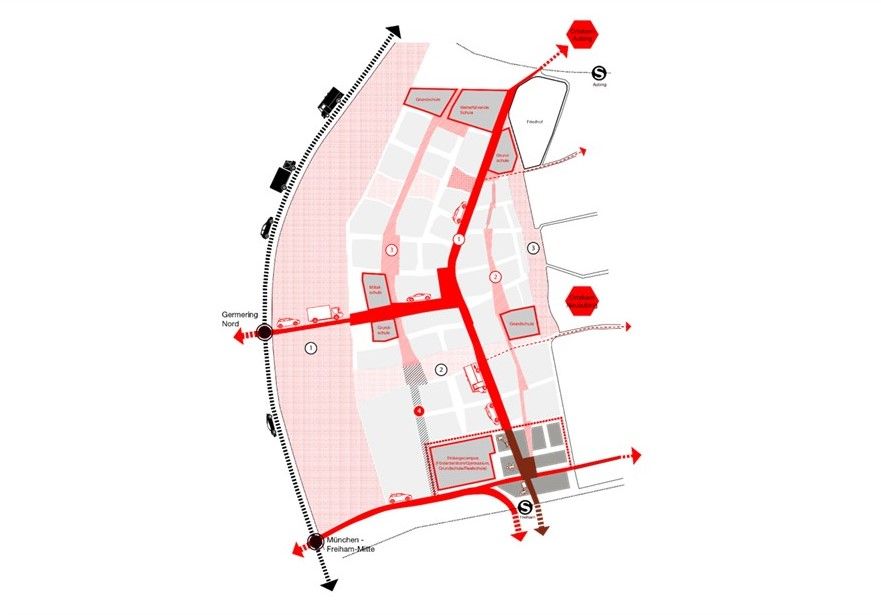
Oberes Hausfeld
Oberes Hausfeld, 1220 Vienna · Ground floor concept · 2016 to 2017
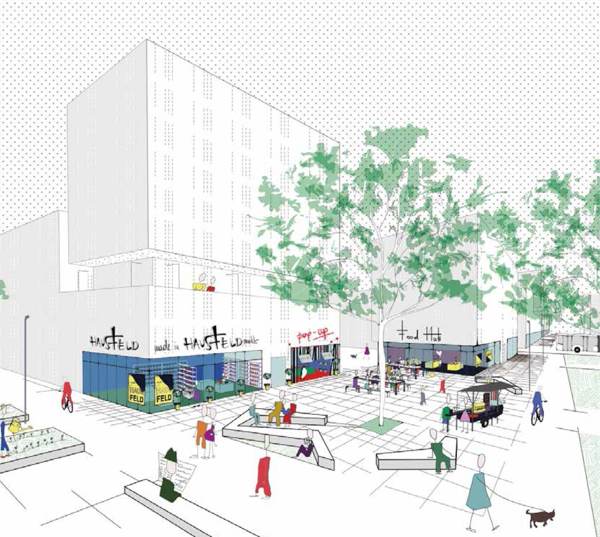
In a think tank with superwien architektur and the design studio WHY., NEST developed a concept for the ground floor zone of the new Oberes Hausfeld district. It sets out which mix of uses fits, how the spaces can be organised and who can be won as an early user. Workshops with experts and future users produced a first use phase and long-term perspectives.